Adaptris Product Suite

Discover Adaptris’s full suite of integration products

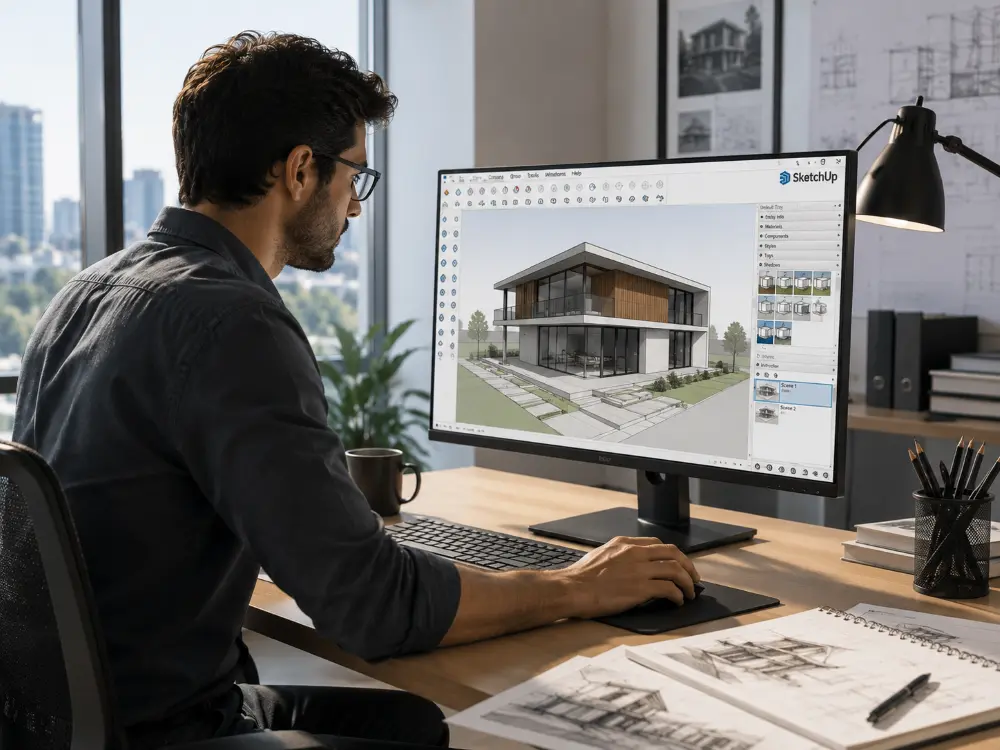
Trimble SketchUp

Professional 3D Modeling for Design and Construction

Create, visualize, and communicate design concepts quickly using intuitive 3D modeling tools for architecture, engineering, construction, and interior design projects.

Key Features

• Easy-to-use 3D modeling and visualization tools
• Extensive 3D Warehouse and design libraries
• Seamless collaboration and presentation capabilities

SketchUp Products

SketchUp Go

  • Web-based 3D modeling
  • Mobile viewing and markups
  • Cloud storage

SketchUp Pro

  • Desktop and web modeling
  • LayOut documentation
  • 3D Warehouse access
  • Professional design workflows

SketchUp Studio

    • Everything in SketchUp Pro
    • Scan-to-design workflows
    • Point cloud visualization
    • Reality capture integration
    • Advanced interoperability

SketchUp Collaboration & Visualization

Trimble Connect Business

  • Cloud collaboration platform
  • Common data environment
  • Project information sharing

SketchUp Viewer

  • Model viewing on desktop, mobile, and VR
  • Presentation and collaboration tool

SketchUp for iPad

  • Mobile 3D modeling
  • On-site design review
  • Apple Pencil support

SketchUp Products

SketchUp Go

Web-based 3D modeling

Mobile viewing and markups

Cloud storage

SketchUp Pro

Desktop and web modeling

LayOut documentation

3D Warehouse access

Professional design workflows

SketchUp Studio

Everything in SketchUp Pro

Scan-to-design workflows

Point cloud visualization

Reality capture integration

Advanced interoperability

SketchUp Collaboration & Visualization

Trimble Connect Business

Cloud collaboration platform

Common data environment

Project information sharing

SketchUp Viewer

Model viewing on desktop, mobile, and VR

Presentation and collaboration tool

SketchUp for iPad

Mobile 3D modeling

On-site design review

Apple Pencil support

Trimble Tekla Structures

Advanced BIM Software for Structural Engineering

Develop accurate, constructible structural models that improve coordination, reduce errors, and enhance project delivery across the construction lifecycle.

Key Features

• Detailed structural BIM modeling
• Automated drawing and fabrication workflows
• Improved collaboration between stakeholders

Structural Design & Analysis

Tekla Structural Designer

  • Structural analysis and design
  • Concrete and steel design
  • Automated code compliance checks

Tekla Tedds

  • Structural engineering calculations
  • Automated design documentation
  • Extensive engineering calculation library

BIM & Detailing

Tekla Structures

  • Constructible BIM software
  • Steel, concrete, timber detailing
  • Fabrication and construction workflows

Tekla Model Sharing

  • Multi-user collaboration for Tekla Structures
  • Cloud-based model synchronization
  • Distributed project teams

Project Collaboration

Trimble Connect

  • Common Data Environment (CDE)
  • BIM collaboration platform
  • Model and document sharing

Construction Management

Tekla PowerFab

  • Steel fabrication management
  • Estimating and procurement
  • Production and inventory control

Tekla EPM (Enterprise Project Management)

  • Steel fabrication ERP solution
  • Project tracking
  • Shop floor management

Field & Site Solutions

Tekla Field3D

  • Construction layout and verification
  • Site quality control
  • As-built validation

Why Clients Choose Us Adaptriks?


Results That Matter

Reduced Quantity Takeoff Time by 45%

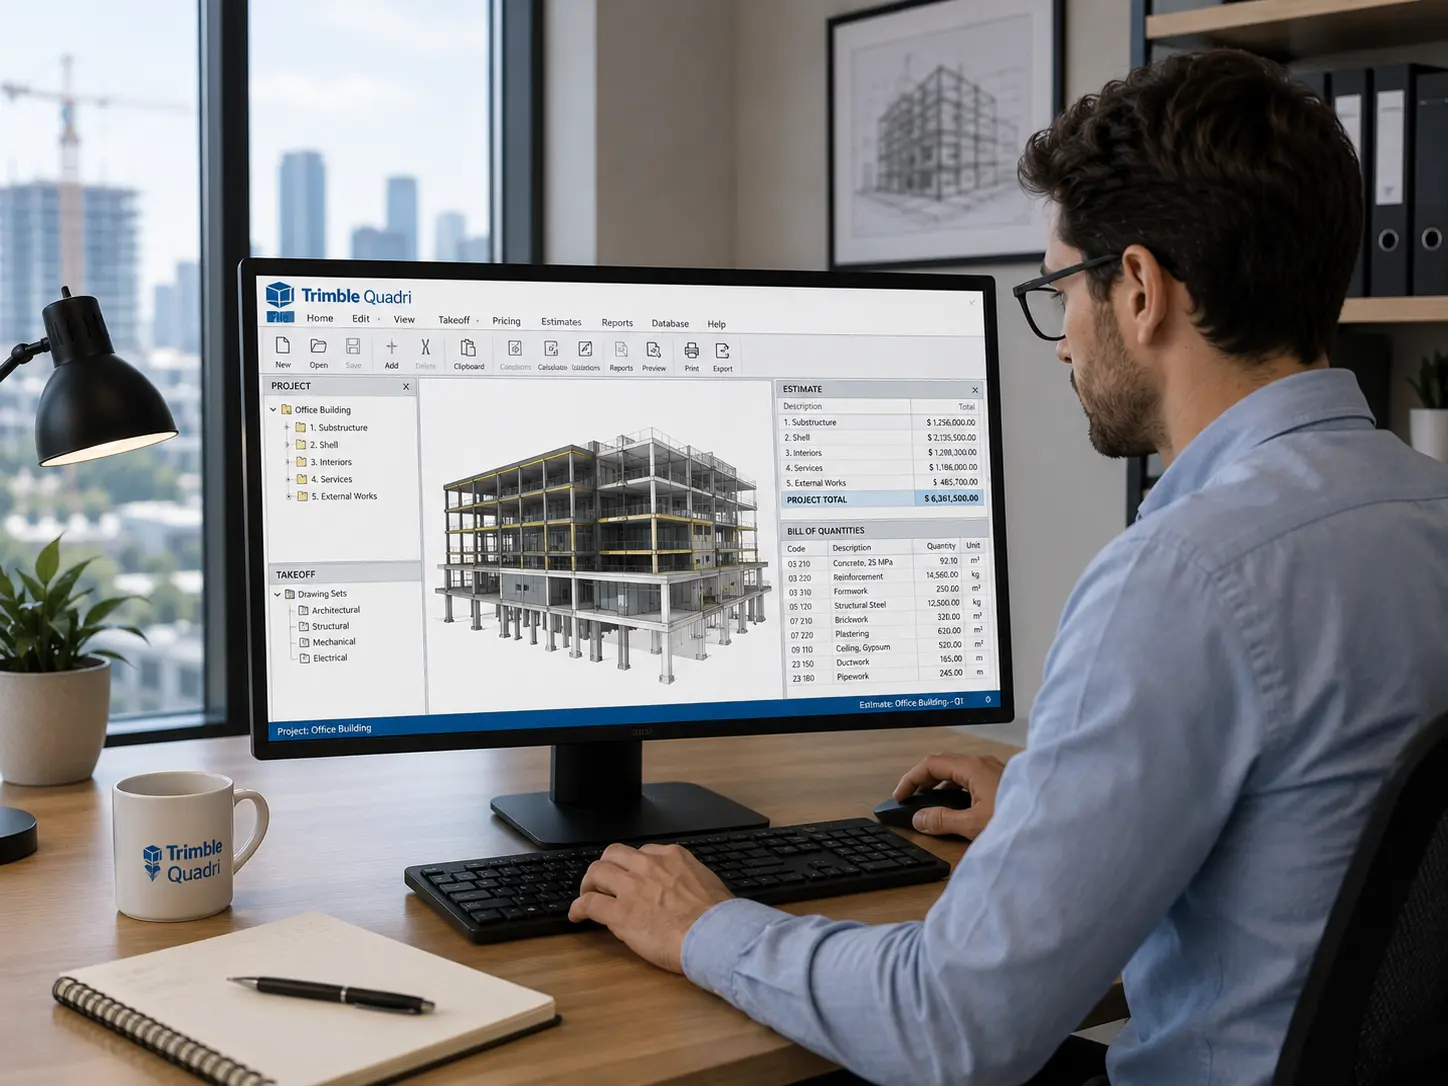
Through the implementation of CostX digital takeoff solutions, we help organizations transition from manual measurement methods to accurate, model-based and 2D/3D integrated quantity takeoffs.

By automating measurement workflows and linking drawings directly to BOQs, we significantly reduce preparation time while improving consistency and efficiency across projects.

Improved Estimation Accuracy by 30%

Using CostX integrated estimating and live-linked workbooks, we enable precise quantity extraction and structured cost planning. Combined with model-based workflows from Trimble SketchUp, clients gain improved visualization and early-stage cost validation.

This reduces errors, minimizes rework, and enhances confidence in tender submissions and project budgeting.

Enhanced BIM & 3D Visualization Efficiency

With Trimble SketchUp for BIM modelling and 3D visualization, we support design teams in creating accurate, buildable models that integrate seamlessly with quantity takeoff platforms.

By connecting 3D models with CostX measurement tools, clients achieve better coordination between design and commercial teams — leading to faster reporting, clearer stakeholder communication, and improved project control.


Find us

011 433 13 18
077 387 6582
077 387 6588
sales@adaptriks.com
Scroll to Top